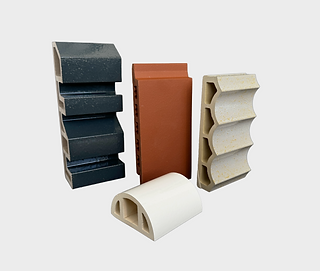
The Quad: Terracotta Rainscreen Facade in Uptown Dallas
Client
Stream Realty Partners
Location
Uptown Dallas, Texas
Architect
Omniplan
Product
Terracotta Rainscreen (Argeton)
A high-performance Argeton terracotta rainscreen helped The Quad achieve a distinctive architectural identity while meeting demanding requirements for wind resistance, construction efficiency, budget, and long-term durability.
A Contemporary Workplace in Uptown Dallas
The Quad is a 12-story, 345,425-square-foot office building within a mixed-use development in Uptown Dallas. Developed by Stream Realty Partners and designed by OMNIPLAN, the project reimagines the historic Quadrangle property as a contemporary workplace and neighborhood gathering place.
The design was inspired by a similar development completed in the United Kingdom. Translating that architectural language to Dallas required the façade team to adapt the exterior cladding system to local wind-load requirements, construction logistics, and budget constraints while preserving the original design intent.
Terracotta Facade Design Challenges
The Quad presented several intersecting challenges that shaped the facade strategy:
Delivering a distinctive terracotta façade within a defined budget
Meeting elevated wind load requirements for a mid-rise office building
Reducing installation time and on-site labor in a dense urban environment
Preserving architectural clarity while minimizing system weight and complexity
The Argeton Terracotta Rainscreen Solution
To meet budget, performance, and execution goals, the team selected Argeton terracotta by Telling Architectural Systems and an off-site prefabrication strategy. The façade was largely assembled as aluminum-framed modules in a controlled warehouse environment, reducing system weight, improving quality control, and significantly accelerating installation.
The facade’s triangular geometry and multi-story exposure required careful engineering to address wind loads while maintaining visual clarity. Tile sizes and panel layouts were optimized to minimize joints, reduce overall weight, and preserve the intended depth and rhythm of the elevation. A natural, through-body terracotta finish reinforced material durability, cost efficiency, and long-term performance.
The Quad demonstrates how early collaboration, thoughtful system engineering, and terracotta expertise can align design ambition with performance, efficiency, and long-term value.
Off-Site Facade Prefabrication
Construction efficiency was improved through an off-site prefabrication strategy. Much of the terracotta façade was assembled into aluminum-framed modules in a controlled warehouse environment before being transported to the project site.
This modular approach provided several advantages:
More consistent assembly and quality control
Less on-site labor and material handling
Faster façade installation
Reduced system weight
More predictable construction sequencing
Less disruption within the constrained urban site
Prefabrication also allowed the project team to address the façade’s triangular geometry and engineering requirements before the modules reached the building
Engineering for Wind Loads and Facade Performance
The Quad’s height, multi-story exposure, and angular façade geometry required careful system engineering. The terracotta panel system and supporting aluminum framework were developed to accommodate the project’s wind-load requirements without sacrificing the clarity of the architectural design.
Early coordination among the architect, façade team, fabricators, and installers helped reconcile structural performance with the desired tile proportions, joint layout, and dimensional rhythm.
Project Results
The completed facade gives The Quad a warm, distinctive identity within the Uptown Dallas skyline while supporting the practical demands of a high-performance commercial building envelope.
Through early collaboration, optimized terracotta panel layouts, engineered attachment systems, and off-site prefabrication, the project team achieved:
A durable, natural terracotta exterior
Efficient modular installation
Reduced façade weight and complexity
Performance appropriate for a mid-rise Dallas office building
A clear architectural expression consistent with the original design vision
The Quad demonstrates how a thoughtfully engineered terracotta rainscreen can unite design ambition, building-envelope performance, construction efficiency, and long-term value.
FAQs
What facade material was used on The Quad in Dallas?
The Quad features an Argeton terracotta rainscreen supplied by Telling Architectural Systems. The natural, through-body terracotta panels create a durable exterior with lasting color, depth, and dimensional character.
Why was a terracotta rainscreen selected for The Quad?
Terracotta provided the architectural appearance, durability, and performance required for the project. The rainscreen system could also be engineered around the building’s wind loads, angular geometry, installation strategy, and budget.
How was The Quad’s terracotta siding installed?
Much of the facade was prefabricated off-site as aluminum-framed modules. The modular assemblies were produced in a controlled environment and transported to the site, reducing on-site labor and accelerating installation.
How was the facade designed for Dallas wind loads?
The tile sizes, panel layouts, support system, and modular assemblies were carefully engineered to meet the project’s wind-load requirements while minimizing weight and maintaining the intended facade geometry.
What are the benefits of through-body terracotta?
Through-body terracotta carries its natural color throughout the material rather than relying exclusively on a surface-applied finish. This supports long-term color stability, durability, and consistent appearance.